Because of the age and construction of our historic buildings, accessible entrances are limited.
The ground floor of our main building, Dunham Hall, has an accessible entrance on it’s east end, and the second floor has an accessible entrance on Union Street.
The ground floor of the adjacent Dugan Mill (Industrial Exhibit) has an accessible entrance via our main parking lot, and the second floor (Dugan Hall, lecture hall) is accessible via Union Street.
There are no elevators in the buildings. The third floor library of our main building does not have an accessible entrance.
Below are photographs of our accessible entrances and parking spaces.
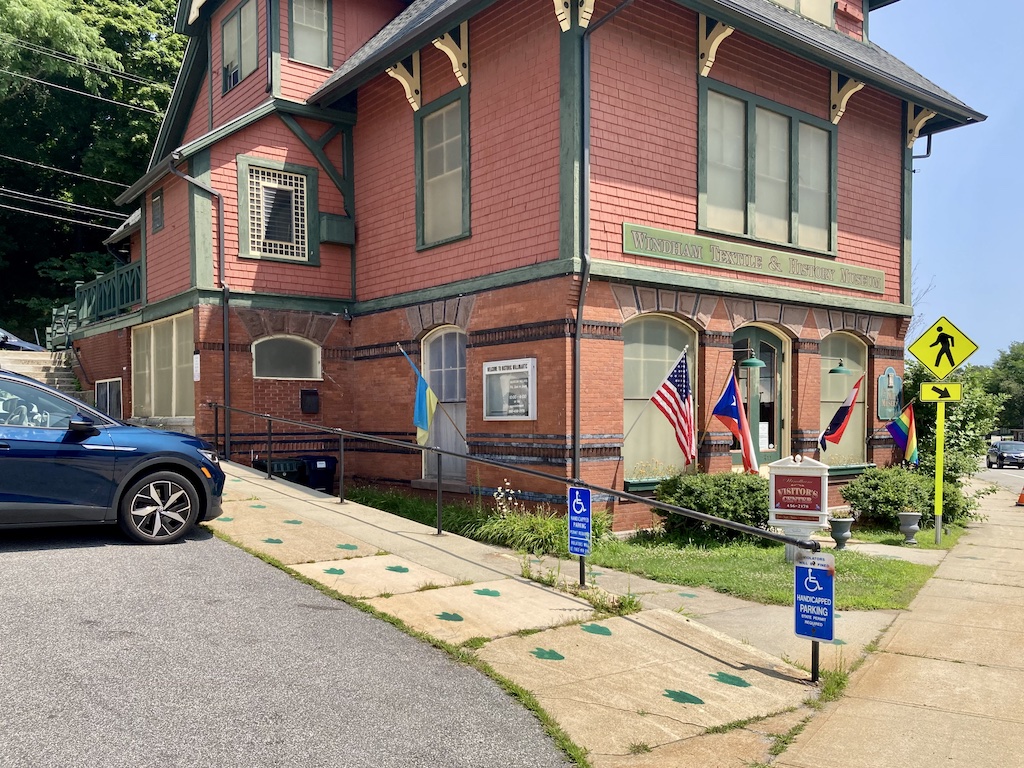
Dunham Hall (main building) accessible parking spots
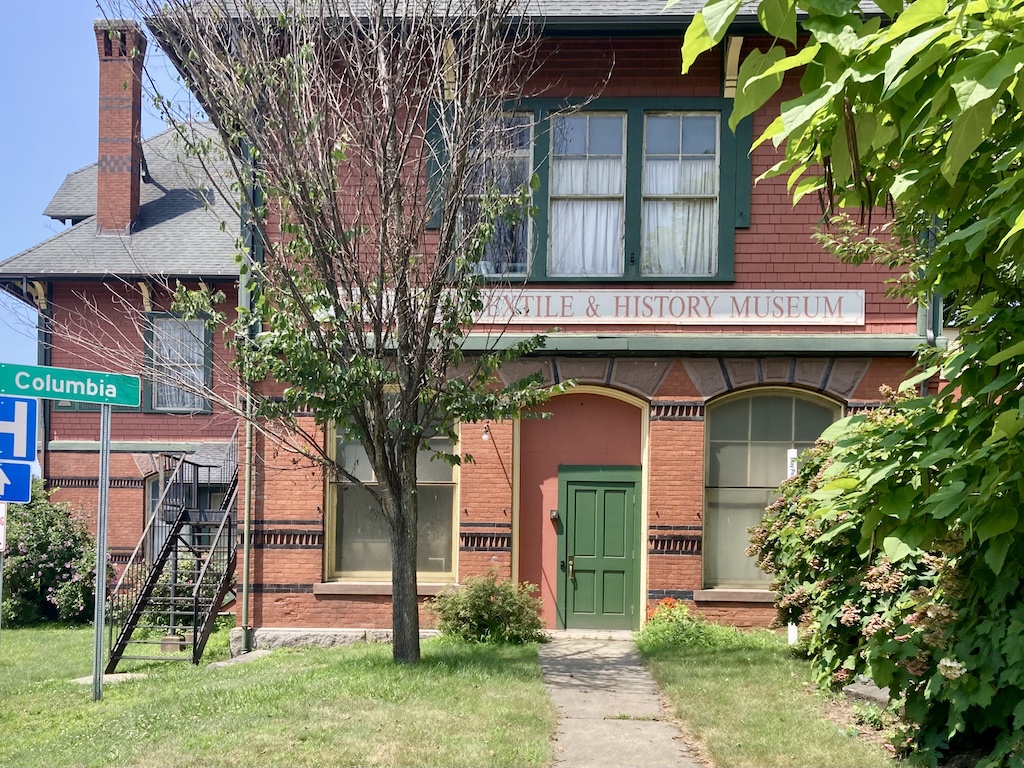
Dunham Hall (Main Building) Ground floor accessible entrance on East side. The minimum opening of the door is about32 inches (0.81 m).
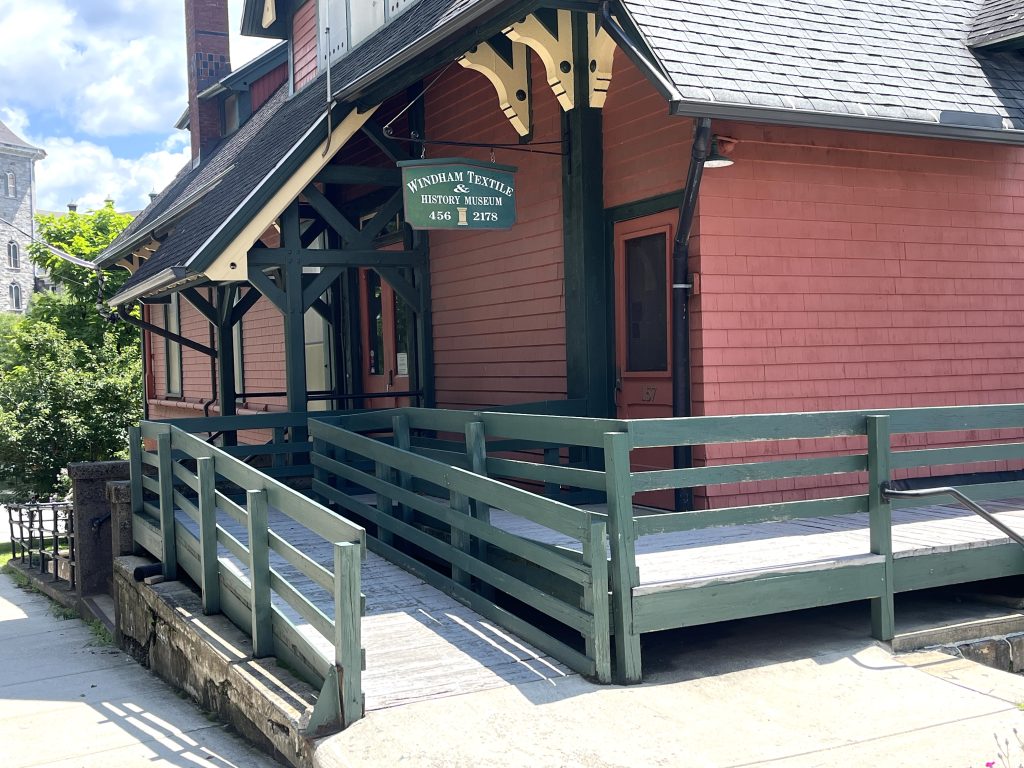
Dunham Hall (Main Building) second floor accessible entrance viewed from Union Street. The minimum opening of the door is about 34 inches (0.86 m)
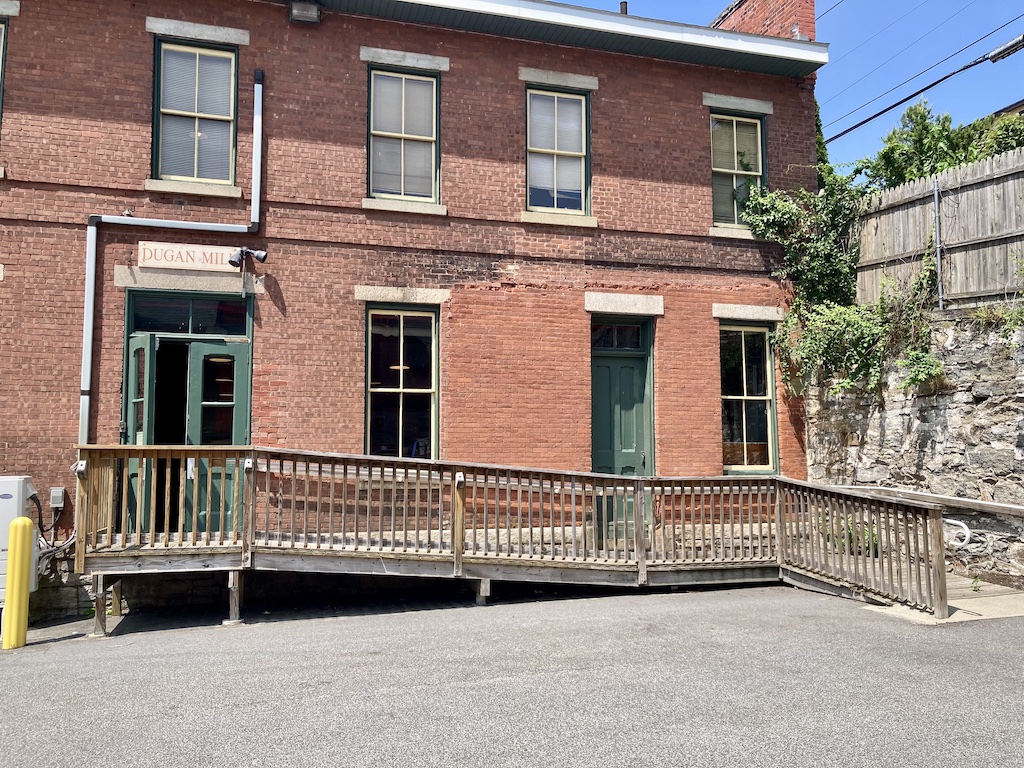
Dugan Mill first floor accessible entrance viewed from parking lot. The minimum opening of the door is about 22 inches (0.56m) with one door open, and 44 inches (1.12 m) with both doors open.
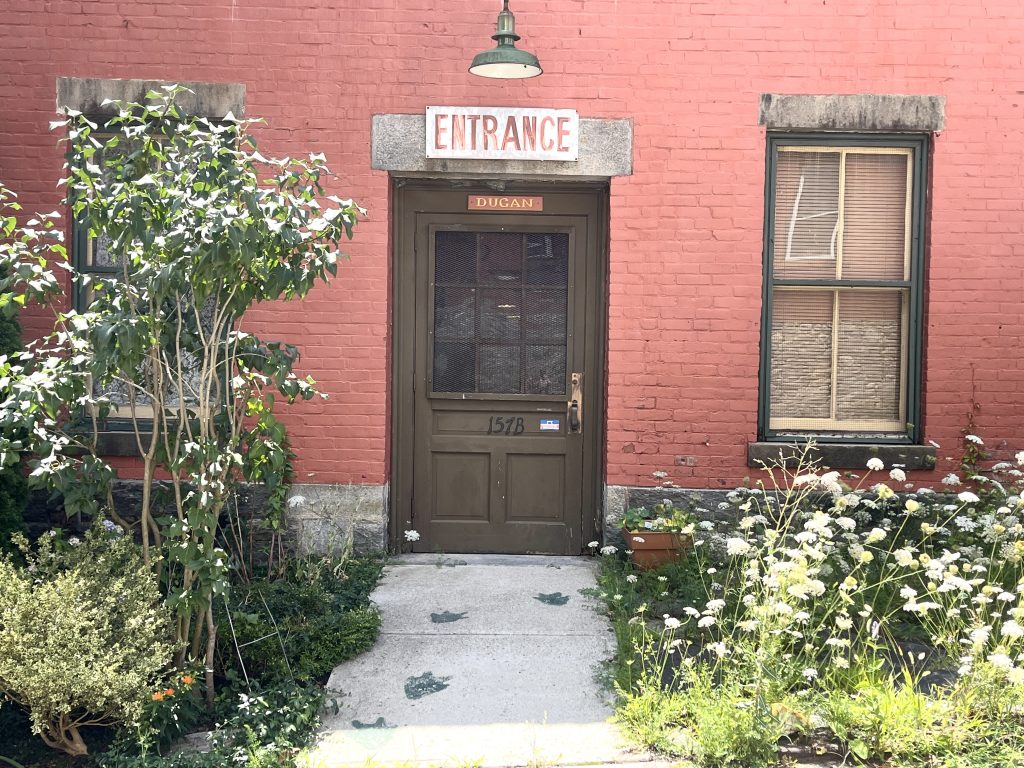
Dugan Hall second floor accessible entrance on Union Street. The minimum opening of this door is about 36 inches (0.91 m).