The second floor of the Mill Museum’s main building recreates the components of an 1890s textile mill community. In the Industrial Era, Thread Mill Square was the vibrant heart of Willimantic, Connecticut’s fabled Thread City, the home of almost a dozen textile factories. Factory buildings lined one side of the Square, while the other side was filled with storefronts, mansions, and mill worker tenements. A 19th-century “walking city,” no part of Willimantic was more than a mile — a 20-minute walk — from the Square. In the Museum, our recreated Thread Mill Square is surrounded by eight exhibit rooms: the Mill Workers’ Row House kitchen, the Mill Workers’ Row house bedroom, the Mill Manager’s Mansion dining room and parlor, the Mill Manager’s Mansion bedroom, the Mill Manager’s Mansion laundry room, the Company Office, the Brooke Shannon Sewing Machine Exhibit Room, and the Peggy Church Weaving Studio. The central room — Thread Mill Square — ties the others together. Here you will see the outdoor water pump for the Mill Workers’ Row House, a collection preindustrial textile tools and machinery (including several spinning wheels of different types, as well as hetchels like the one pictured above), a 19th-century sleigh, historical wall maps, and other artifacts. The staircase leading from Thread Mill Square up to the third floor holds the Museum’s Stairwell Art Gallery, featuring the display, “Art of a Mill Town.”
Mill Manager’s Mansion
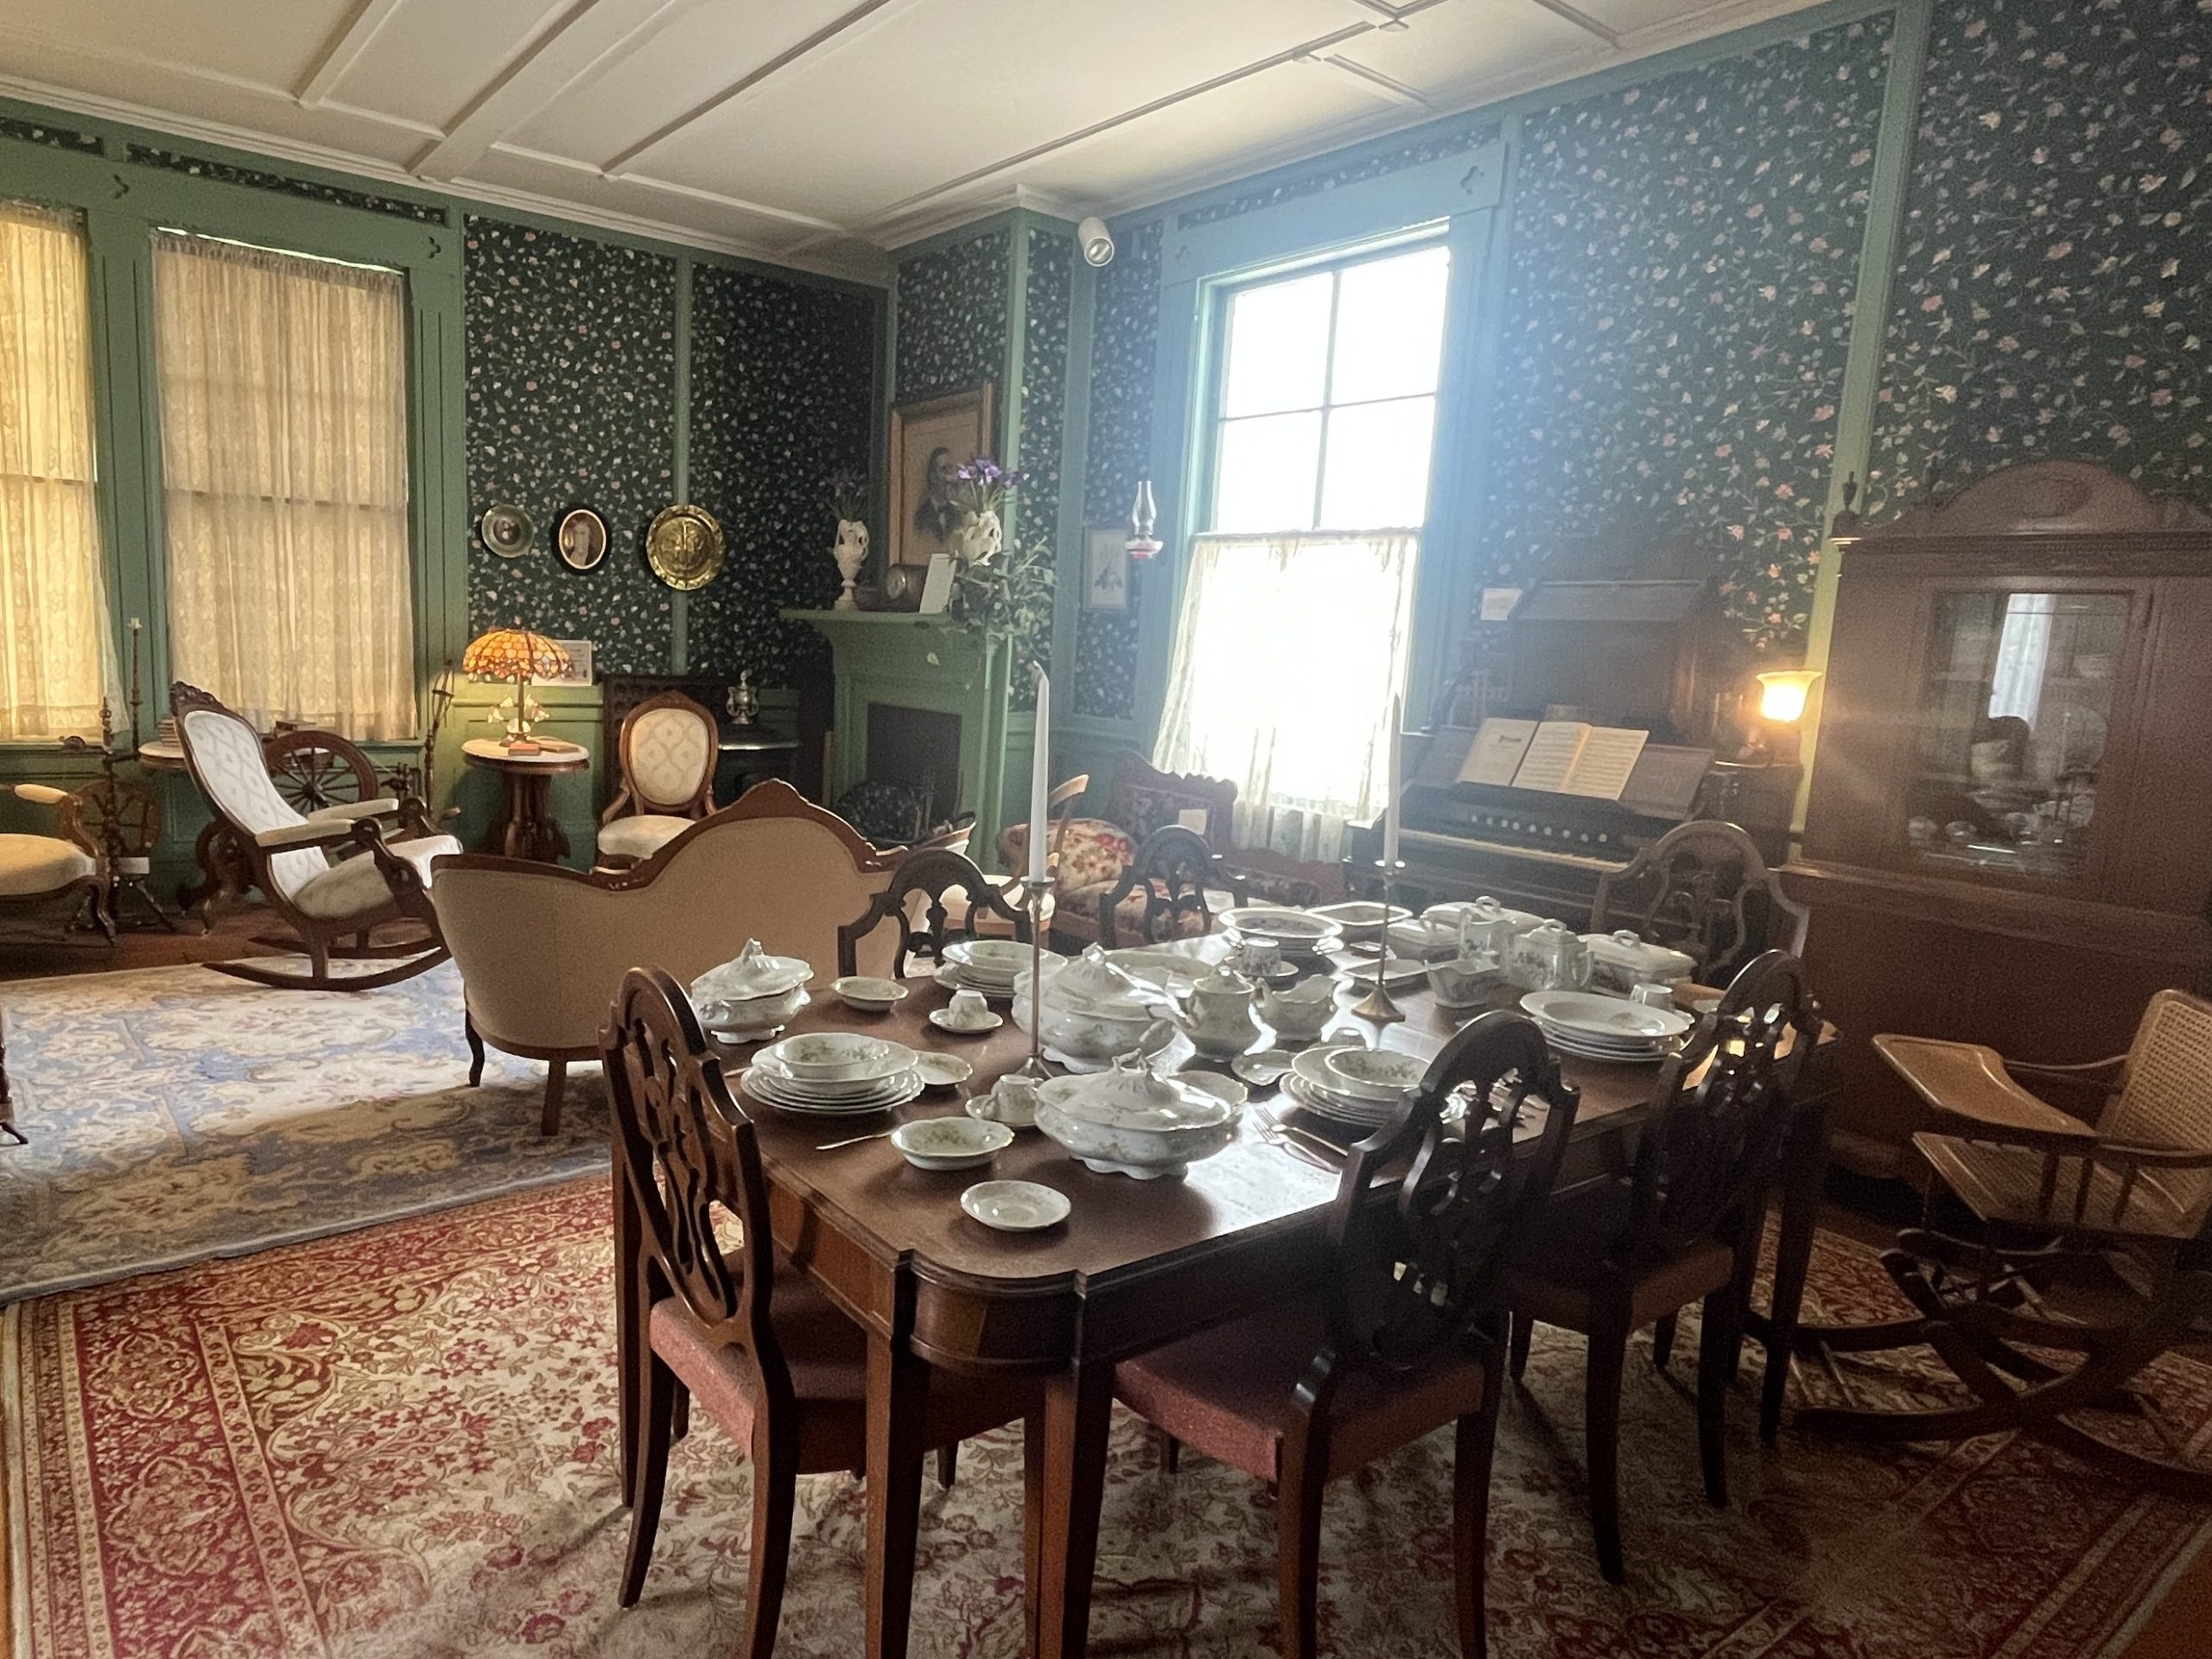
Unlike mill workers, mill owners and managers lived in large houses, often ornate Victorian mansions – various styles of mid-to-late 19th-century architecture that became popular during Queen Victoria’s reign (r. 1837-1901).
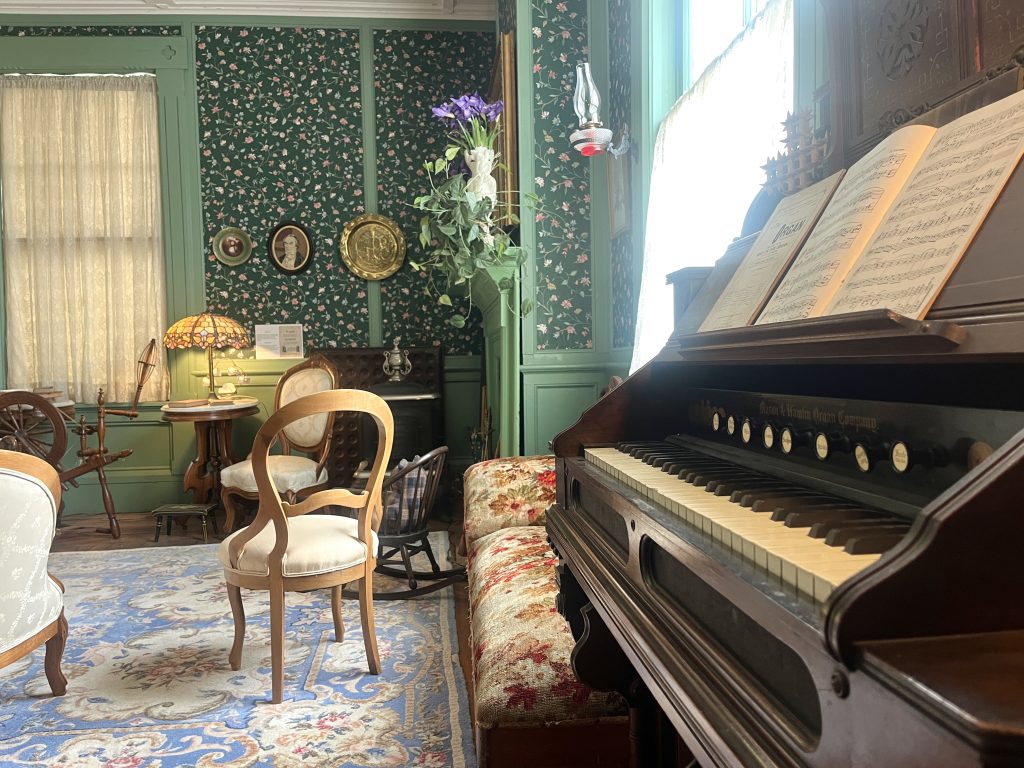
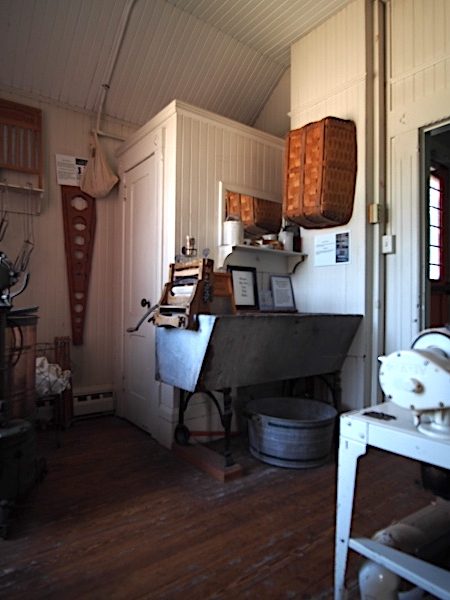
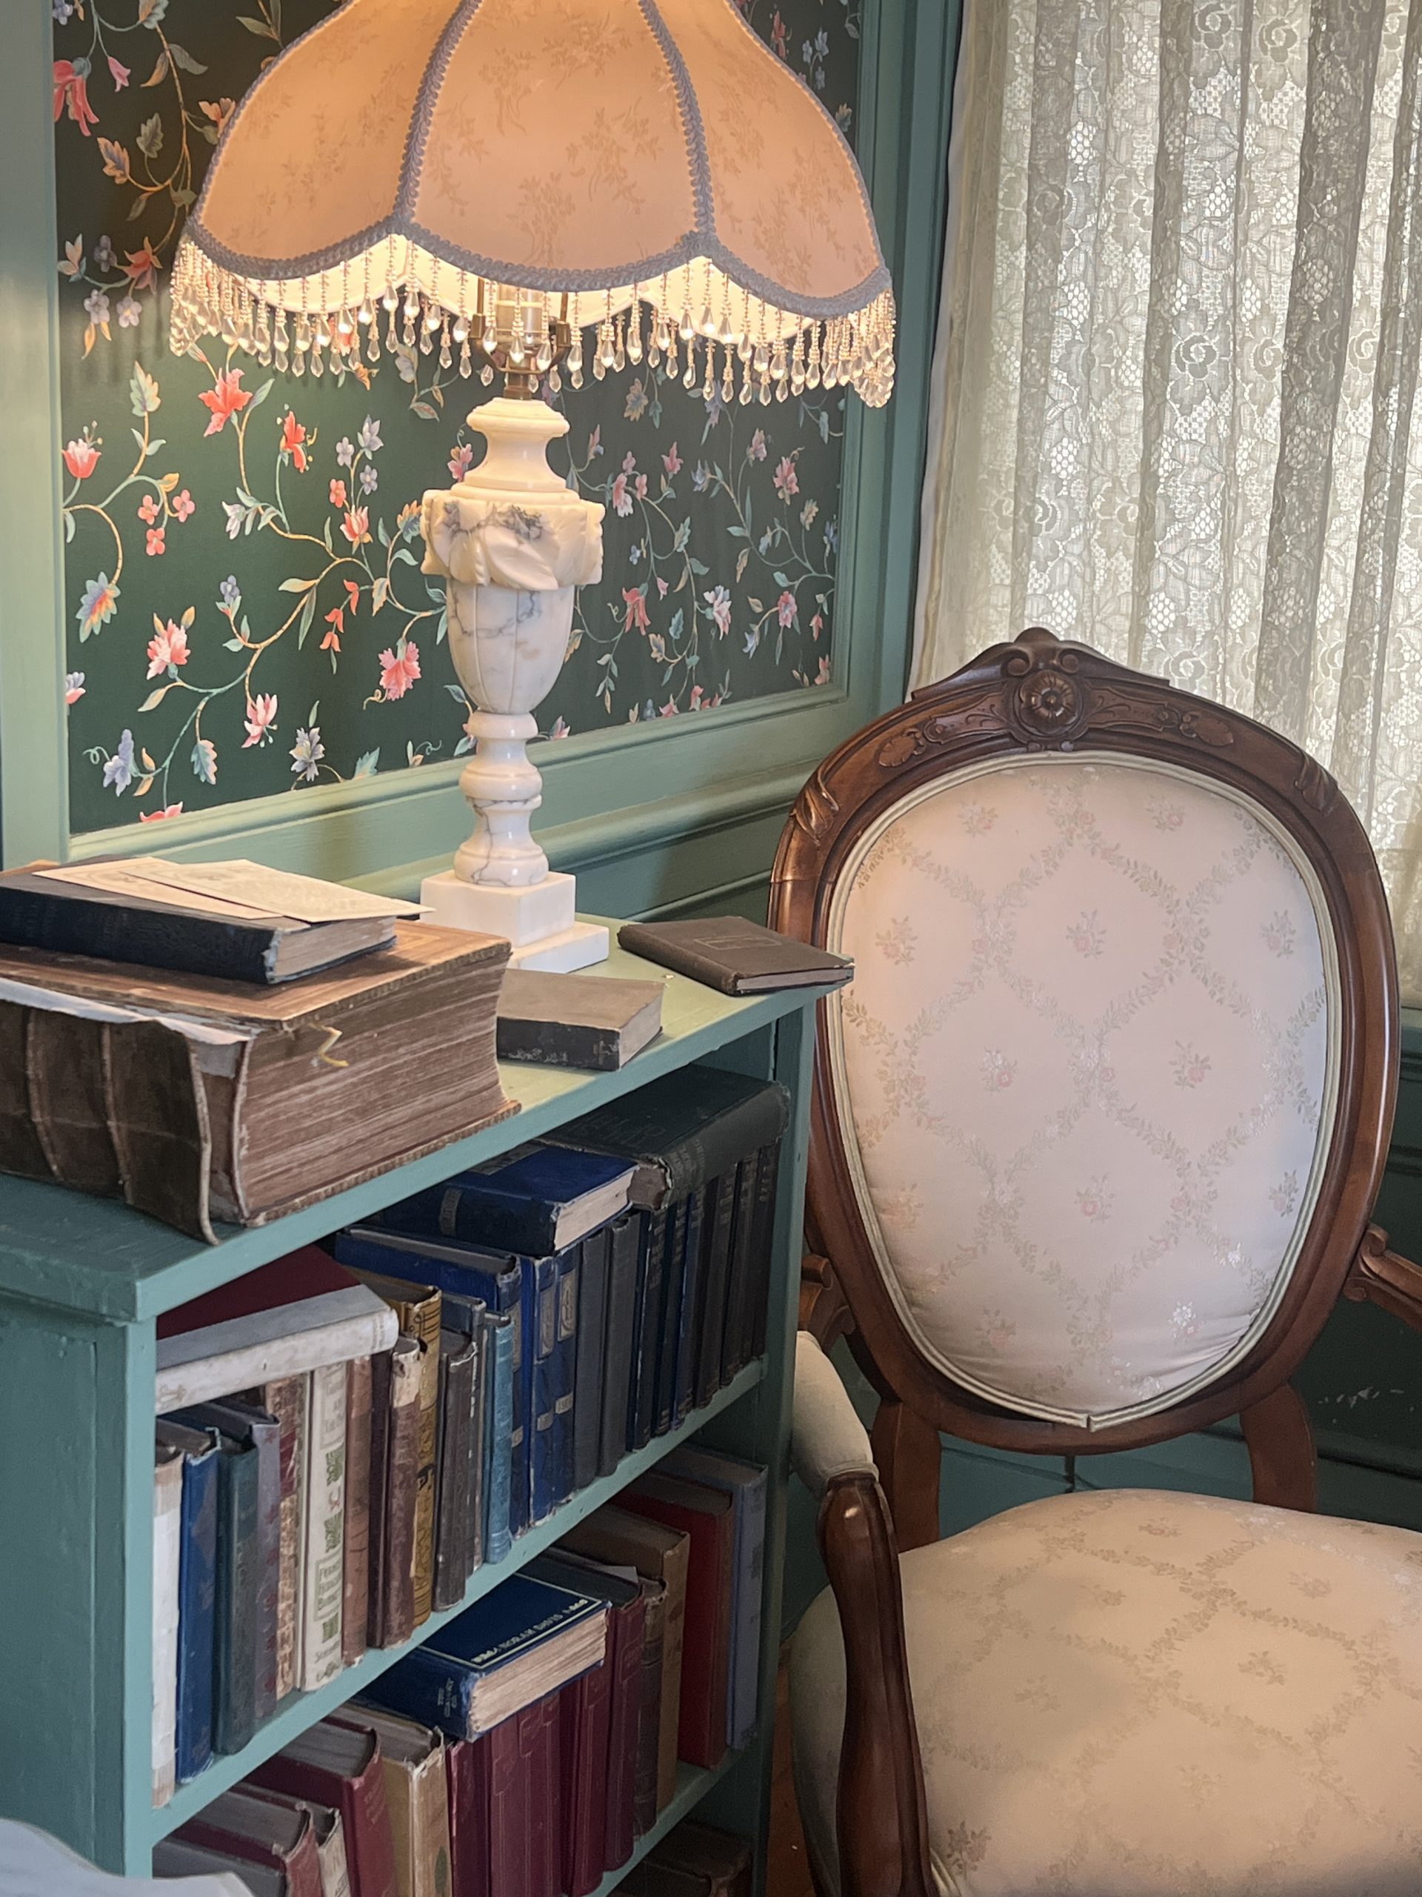
The Museum’s Mill Manager’s Mansion Exhibit is inspired by (but is not a reproduction of) two Willimantic Victorian mansions: the Eugene Boss house at 100 South Windham Road and the William Eliot Barrows house, which was on Fairview Street, both built around 1880. The Boss house still stands, but the Barrows mansion was torn down in the 1960s. Barrows was the President and General Manager of the Willimantic Linen Company in the 1870s and 1880s, while Boss was the Agent for the Linen Company in the 1990s, and then continued in the same position for the American Thread Company when it bought out the WLC in 1898. Both Barrows and Boss were very much into materialism, and their large, well-furnished homes were meant to show off their wealth and success. Only 5 or 6 people (Boss, his wife, his two children, and one or two live-in servants) resided in the Boss house’s 20+ rooms. Boss employed maids and a laundress. Barrows, Boss, and other mill managers were well educated and enjoyed social engagements. Leisure-time activities included music, dancing, peering into stereoscopes, lawn parties, vacations, and entertaining guests.
Mill Worker’s House
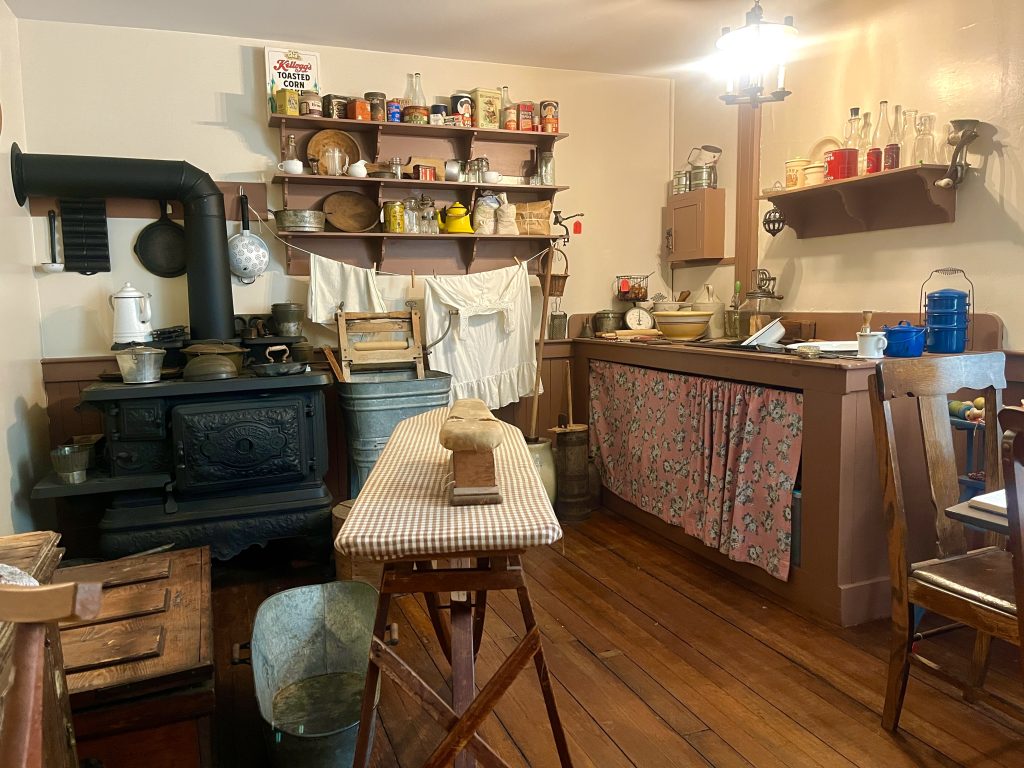
When Connecticut’s first factories opened in the early 1800s, it was not long before the owners decided to build company housing for their workers. The early mills were powered by falling water, and the waterfalls were located principally in thinly populated, narrow, rocky valleys rather than areas of more densely populated farmland or in river or seaports. Company housing both attracted workers and gave owners the opportunity to recapture wages in the form of rents. Company housing existed in several forms: boardinghouses for single workers, apartments, row houses, and single-family cottages. In Connecticut, the most common type of company housing were family row houses. Typically one-and-a-half-story or two-story duplexes (although sometimes they were quads), Connecticut’s mill row houses usually had six rooms, intended as a kitchen, a parlor, a dining room, and three bedrooms. United States Census records for Willimantic, CT, however, show that each unit was usually inhabited by more than one family, in order to be able to afford the rent. That meant that often ten or twelve people shared a unit, and the dining room and sometimes the parlor were also used as bedrooms, with the kitchen the only common room. It is this arrangement that the Mill Museum shows in our Workers’ Row House Exhibit. The first company houses in Willimantic were built in the 1820s, and the city’s several cotton mills continued to build them through the 1880s. The Museum’s exhibit is modeled after row houses built in the 1860s by the Willimantic Linen Company.
Mill Company Office
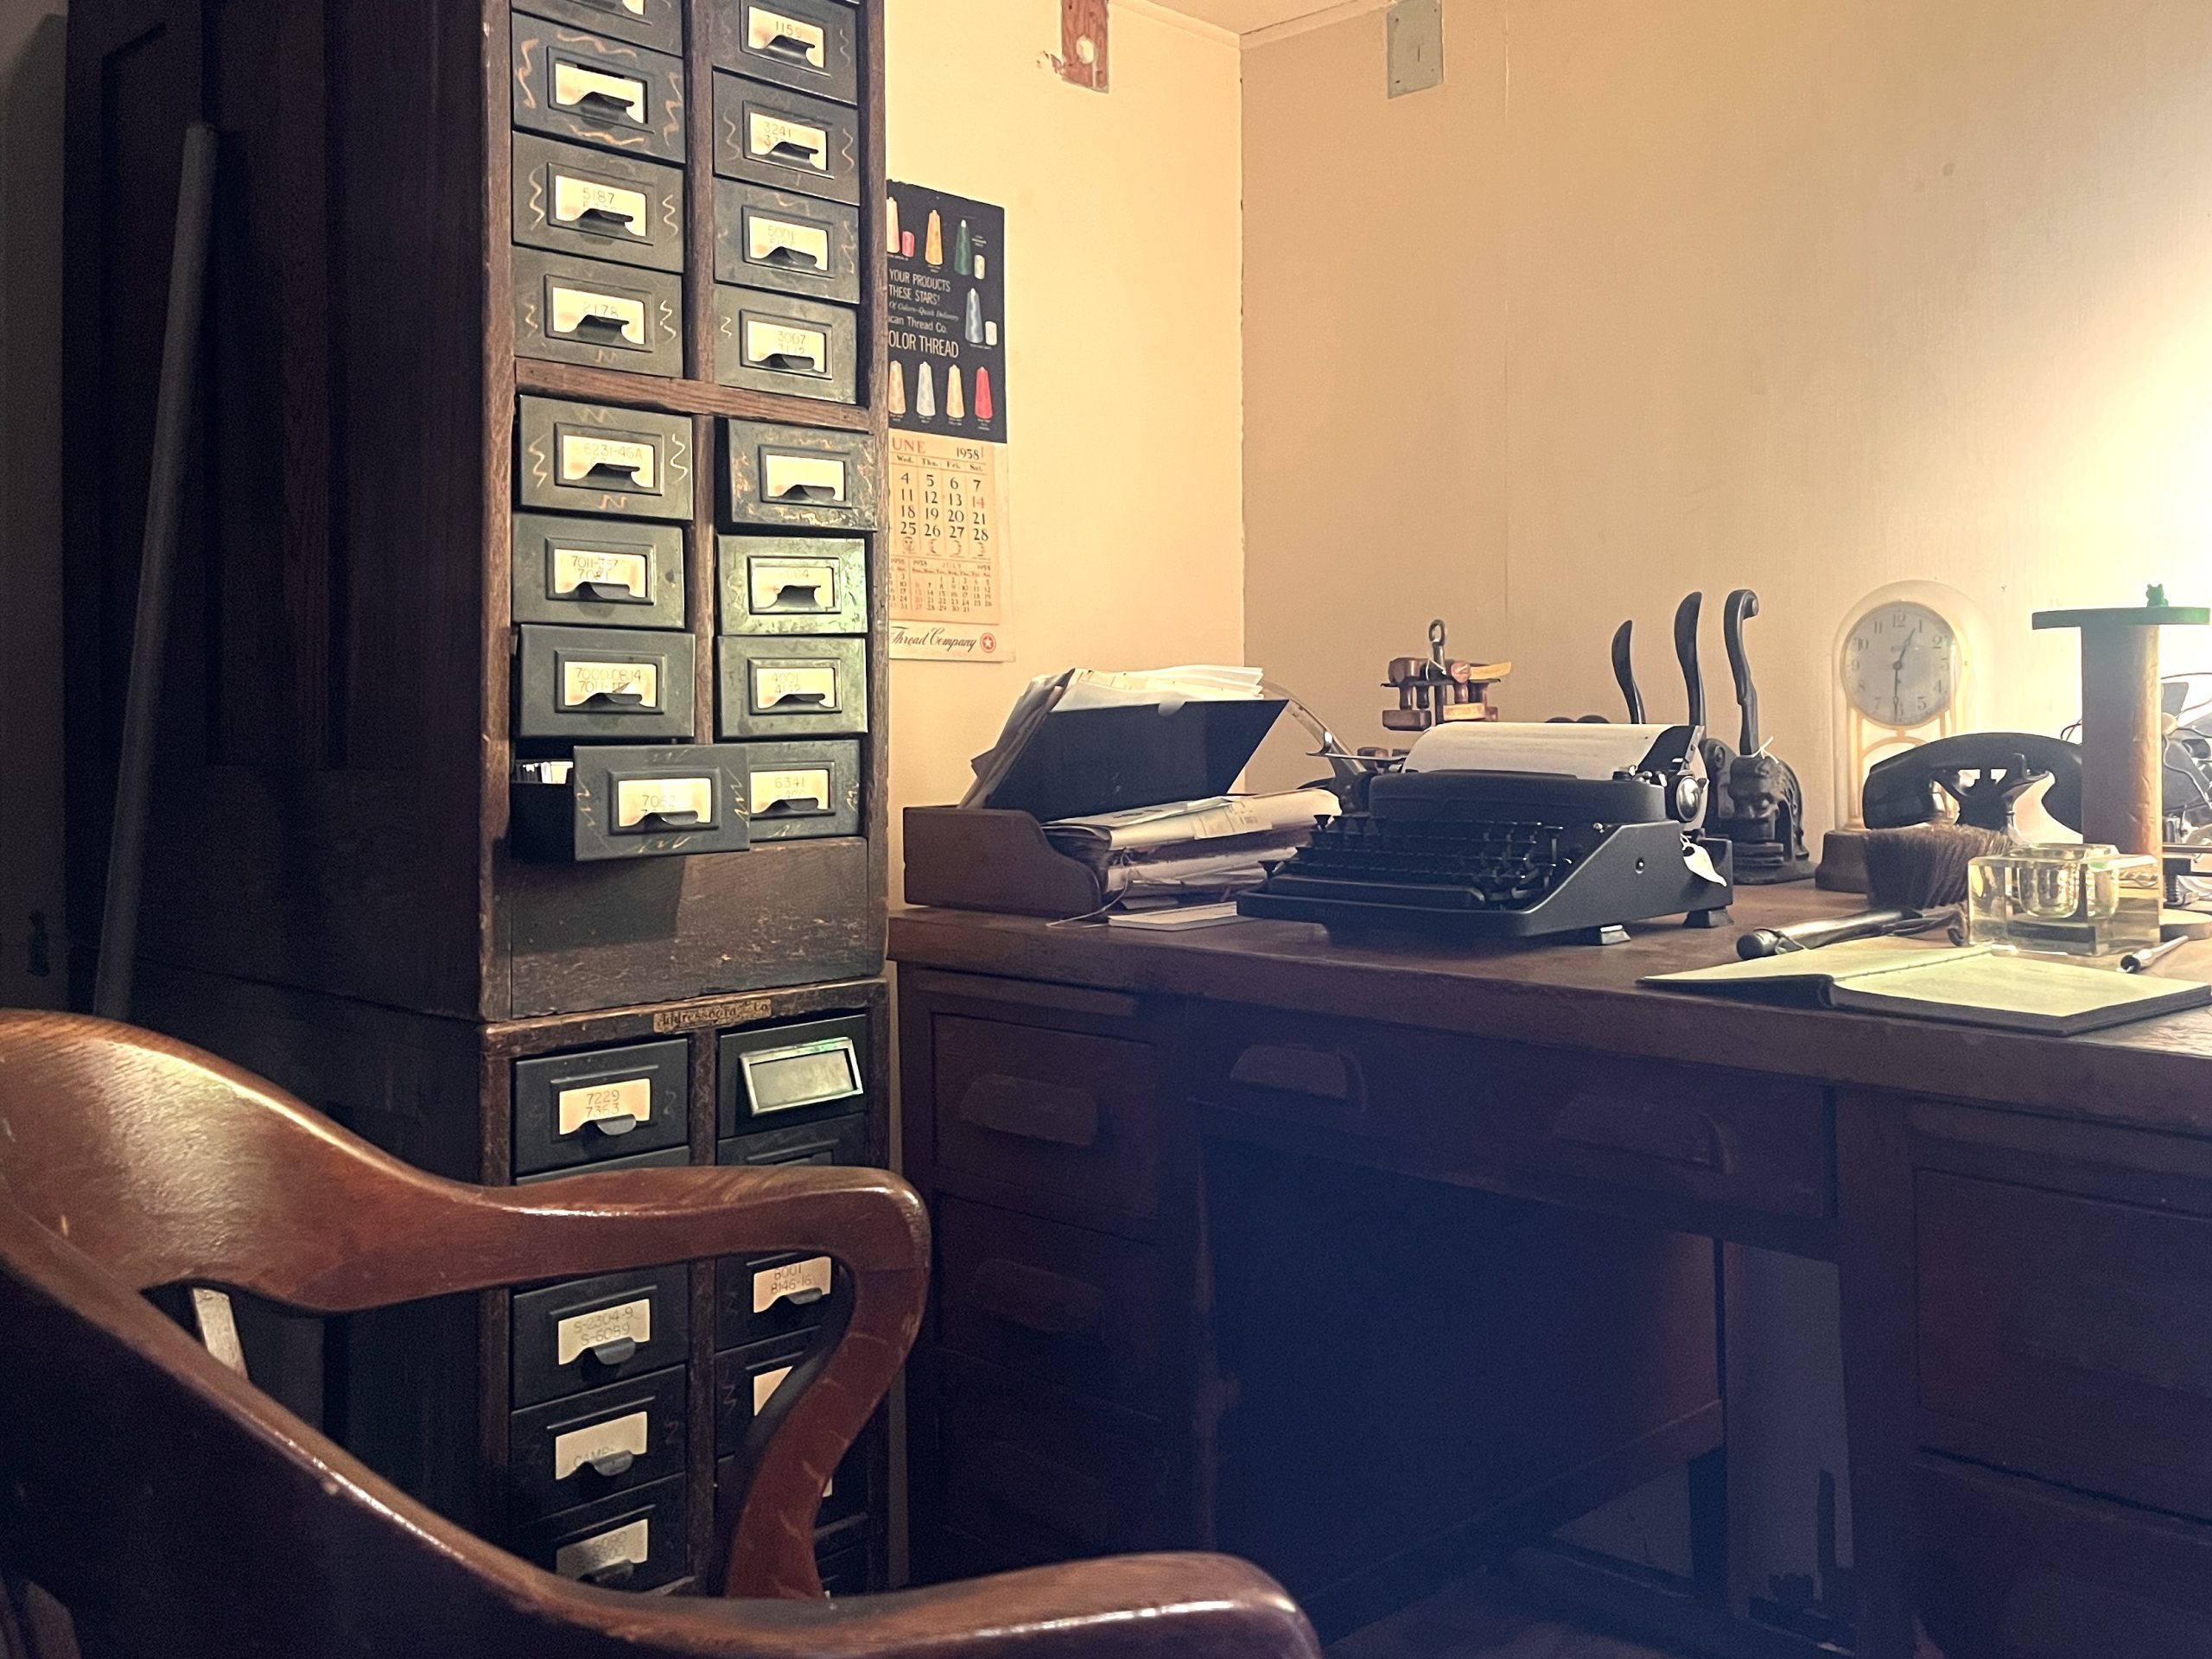
The Mill Company Office Exhibit features a desk and chair from the American Thread Company, a safe, a vintage typewriter that visitors can use, and numerous pieces of vintage office equipment that we ask visitors not to use. The owners of the earliest factories did not expect they would need much office space, and so 19th-century mill offices and office buildings tended to be quite small. In the 20th century, office space expanded greatly. The gray granite building below was constructed in the mid-1800s as the office of the Willimantic Linen Company. Less than 20 years later, the WLC had outgrown the space.
Sewing Machine Room
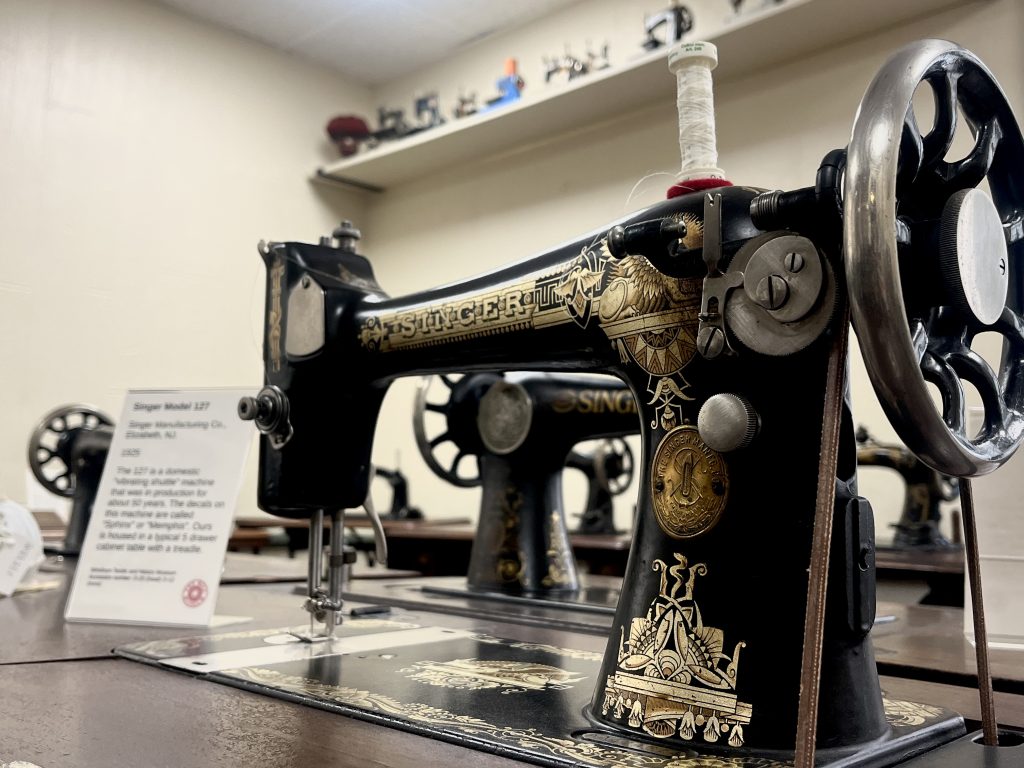
The Mill Museum has a collection of more than 75 antique sewing machines, many of which are on display in the Brooke Shannon Room. The room was dedicated in 2011 to the late Brooke Shannon, a former Executive Director of the Mill Museum. The exhibit also includes toy sewing machines, thimbles, and other sewing paraphernalia. To learn more about the history of early Connecticut sewing machines, see the article Sewing Revolution in our History section.